
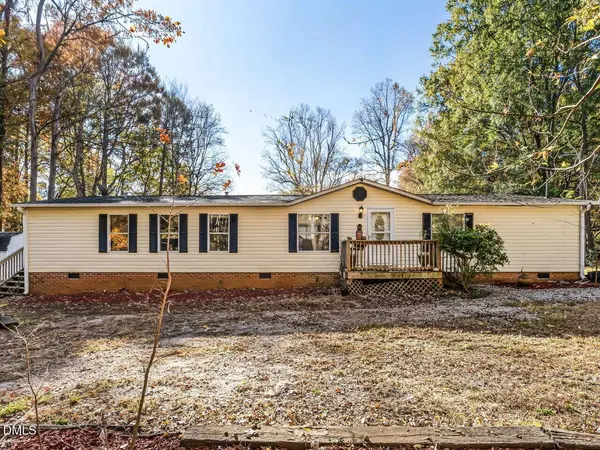
12417 Anderson RD
Spring Hope, NC 27882
- 3 Beds
- 3 Baths Full Baths: 3
- 1,801 SqFt
- 0.98 Lot Size
- 1999 Year Built
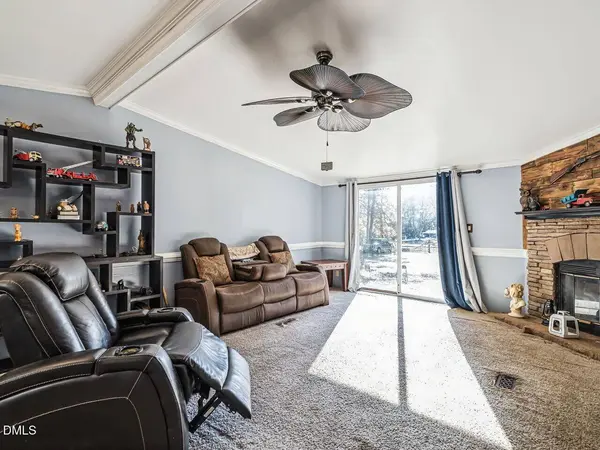
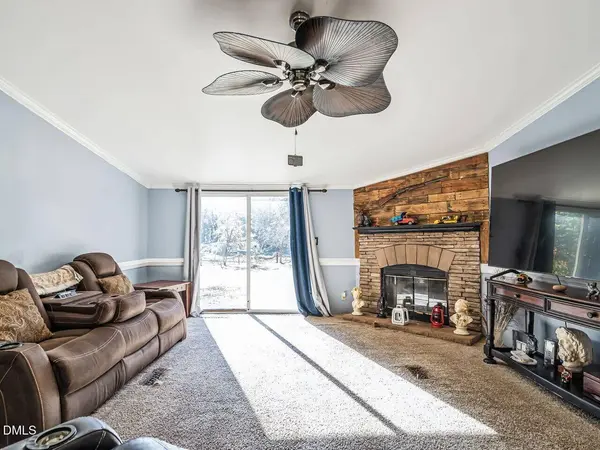
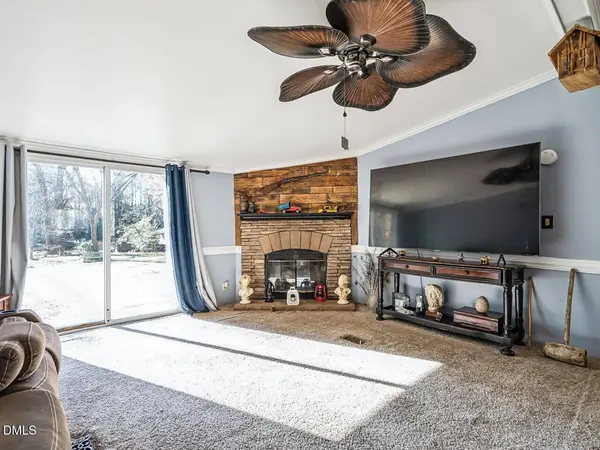
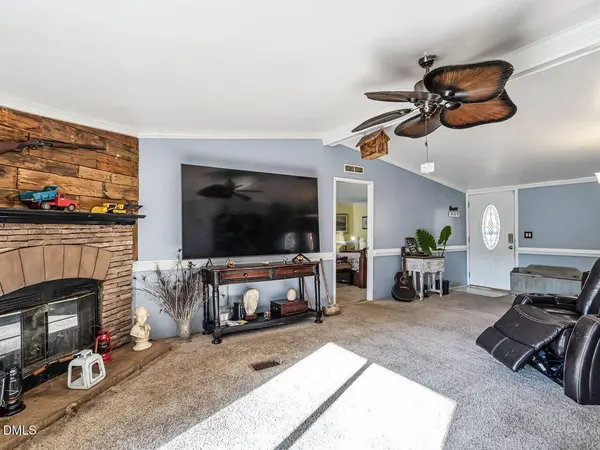
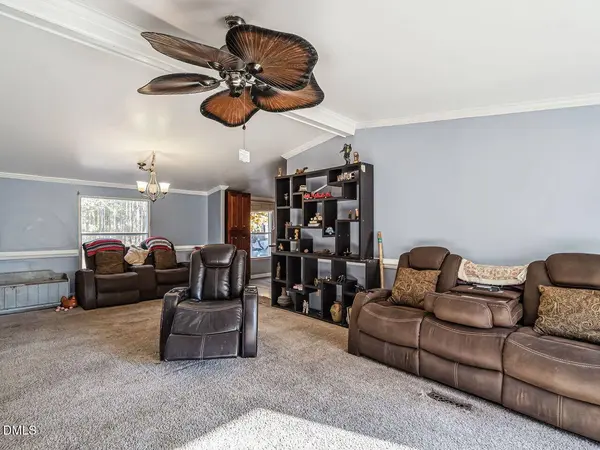
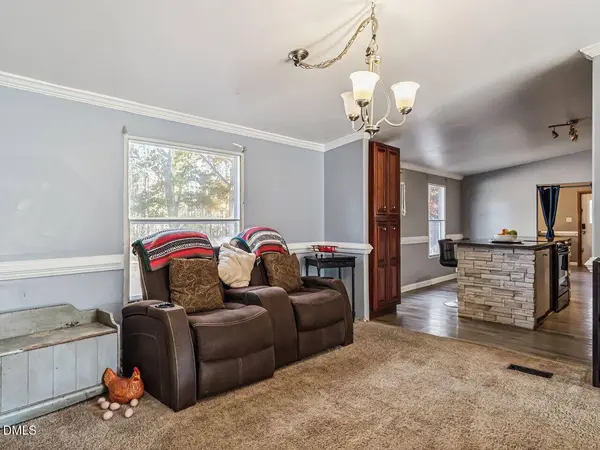
The central living room showcases a shiplap accent wall, a fireplace equipped with a gas log insert (currently unconnected to a gas supply), and sliding glass doors that open directly to the backyard. The adjacent kitchen is outfitted with a central island, a slide-in electric range with a flat cooktop, and a dishwasher. A hall bathroom with a stand-up shower serves the secondary bedrooms.
Laundry Closet and Pantry sit of of a flex room with outside access adjacent to the Kitchen. This area is currently holding standalone cabinetry but this space easily adapts into a home office, hobby room, or oversized storage area.
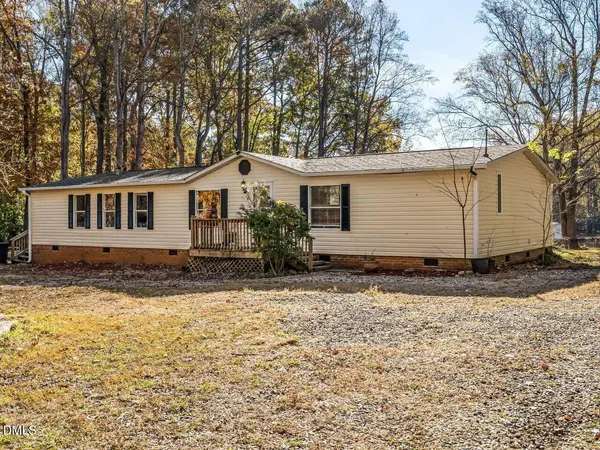
Outside, a circular driveway provides convenient access and ample parking. The property operates on private well and septic systems and includes an existing chicken coop that conveys with the sale (Birds will be relocated prior to closing).
GALLERY
PROPERTY DETAIL
Key Details
Property Type Manufactured Home
Sub Type Manufactured On Land
Listing Status Active
Purchase Type For Sale
Square Footage 1, 801 sqft
Price per Sqft $136
Subdivision Not In A Subdivision
MLS Listing ID 10204209
Style Ranch
Bedrooms 3
Full Baths 3
HOA Y/N No
Year Built 1999
Annual Tax Amount $832
Lot Size 0.980 Acres
Acres 0.98
Lot Dimensions Approx 288' x 116' s 254' x 187'
Property Sub-Type Manufactured On Land
Source Doorify MLS
Land Area 1801
Location
State NC
County Nash
Community Not In A Subdivision
Area 0.98
Rooms
Main Level Bedrooms 3
Building
Lot Description Few Trees, Native Plants
Story One
Foundation Block
Water Well
Architectural Style Ranch
New Construction No
Interior
Interior Features Eat-in Kitchen, Kitchen Island, Laminate Counters, Pantry, Primary Downstairs, Separate Shower, Walk-In Closet(s), Walk-In Shower
Cooling Central Air, Electric
Flooring Carpet, Laminate, Tile
Fireplaces Number 1
Fireplaces Type Gas, Gas Log, Living Room, Propane
Fireplace Yes
Appliance Dishwasher
Laundry Laundry Room
Exterior
Exterior Feature Rain Gutters
Parking Features Circular Driveway, Driveway, Gravel, Off Street, Unpaved
Utilities Available Cable Available, Electricity Connected, Natural Gas Not Available, Phone Available, Septic Connected
Roof Type Shingle
Garage No
Schools
Elementary Schools Nash - Middlesex Elementary
Middle Schools Nash - Southern Nash Middle
High Schools Nash - Southern Nash High
Others
Senior Community No
Tax ID 009835
Acceptable Financing Cash, Conventional
Listing Terms Cash, Conventional
Virtual Tour https://tours.visualproperties.net/a4d6efc4/st/3d-virtual-tour/
SIMILAR HOMES FOR SALE
Check for similar Manufactured Homes at price around $245,000 in Spring Hope,NC

Pending
$239,800
2288 Biltmore RD, Spring Hope, NC 27882
Listed by Grow Local Realty, LLC3 Beds 2 Baths 1,603 SqFt
Active
$250,000
6 A F Moore RD, Spring Hope, NC 27882
Listed by Howard Hanna Allen Tate LAKE ROYALE3 Beds 2 Baths 1,500 SqFt
Active
$365,000
1167 NC-231 HWY, Spring Hope, NC 27882
Listed by GRANT-MURRAY HOMES4 Beds 2 Baths 1,904 SqFt
CONTACT