

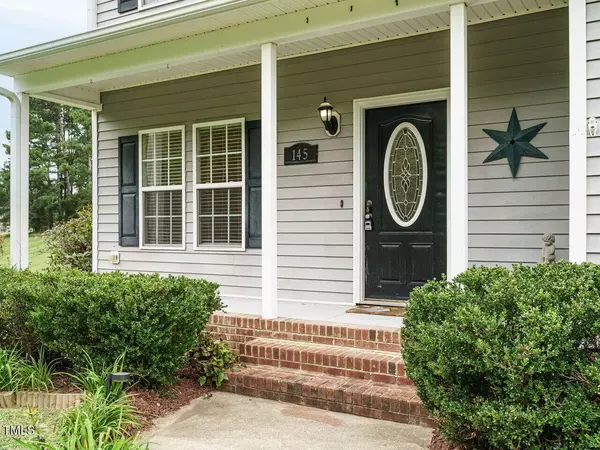
145 Hillard LN
Wendell, NC 27591
- 3 Beds
- 3 Baths Full Baths: 2 Half Baths: 1
- 2,285 SqFt
- 1.73 Lot Size
- 2006 Year Built
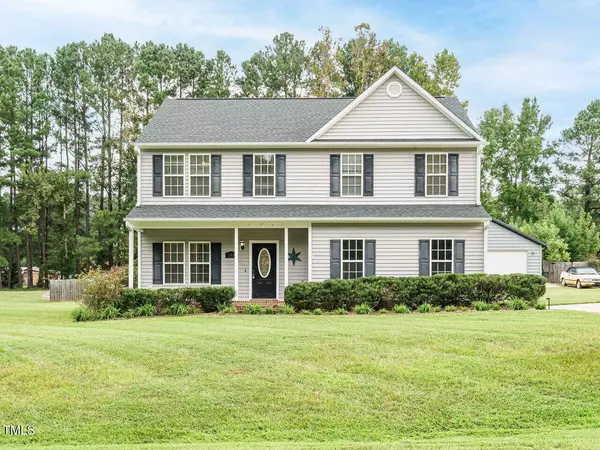
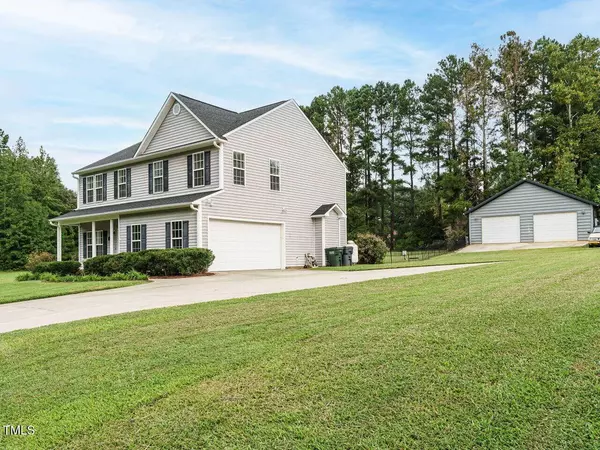
Outdoor living includes a patio, above-ground pool, and a detached workshop with lifts and upgraded electrical service—perfect for projects, hobbies, or extra storage. With an attached two-car garage plus the detached garage/workshop, this home has plenty of space inside and out. Conveniently located in Wendell (JoCo side!) and just a short drive to Raleigh, Wilson, or Clayton.
GALLERY
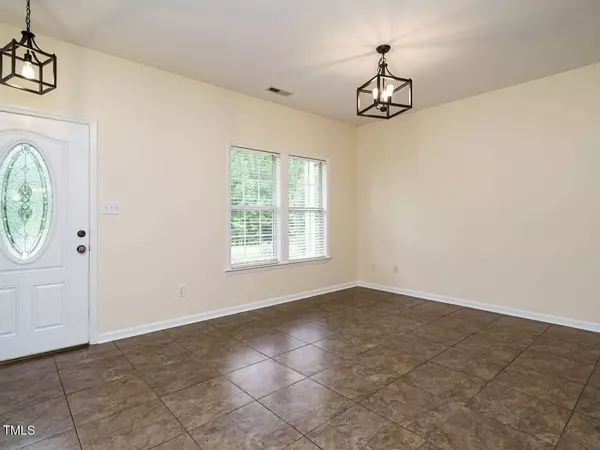
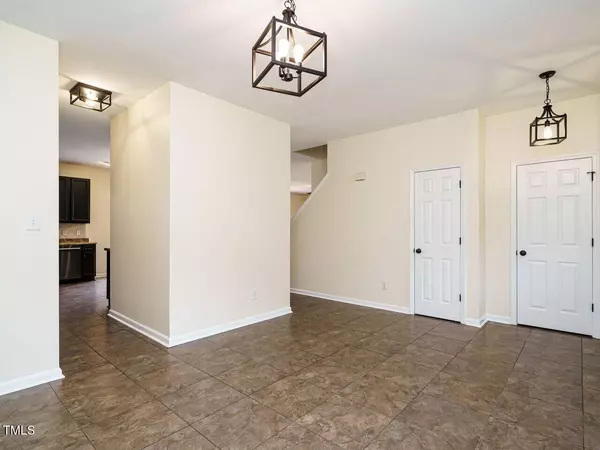
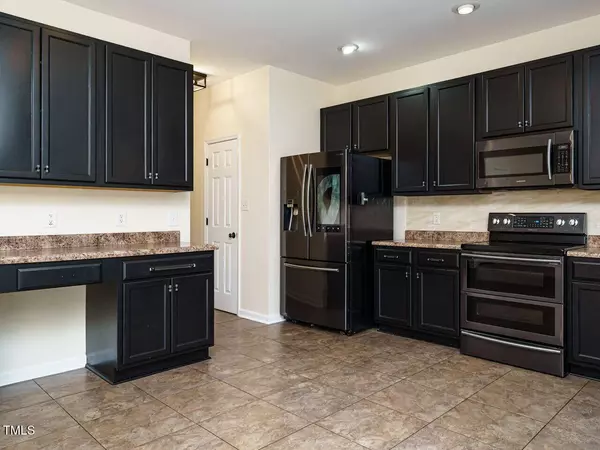
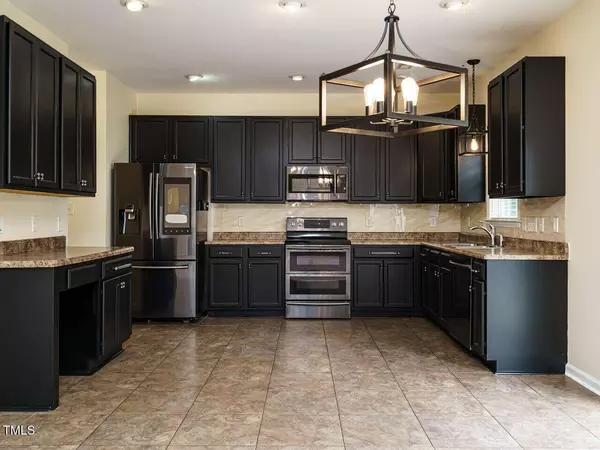
PROPERTY DETAIL
Key Details
Sold Price $430,000
Property Type Single Family Home
Sub Type Single Family Residence
Listing Status Sold
Purchase Type For Sale
Square Footage 2, 285 sqft
Price per Sqft $188
Subdivision Greenbrier
MLS Listing ID 10118798
Sold Date 12/09/25
Style Traditional
Bedrooms 3
Full Baths 2
Half Baths 1
HOA Y/N No
Year Built 2006
Annual Tax Amount $2,112
Lot Size 1.730 Acres
Acres 1.73
Lot Dimensions Irregular - See GIS
Property Sub-Type Single Family Residence
Source Doorify MLS
Land Area 2285
Location
State NC
County Johnston
Community Greenbrier
Area 1.73
Zoning RAG
Building
Lot Description Irregular Lot, Partially Cleared
Story Two
Foundation Slab
Water Well
Architectural Style Traditional
New Construction No
Interior
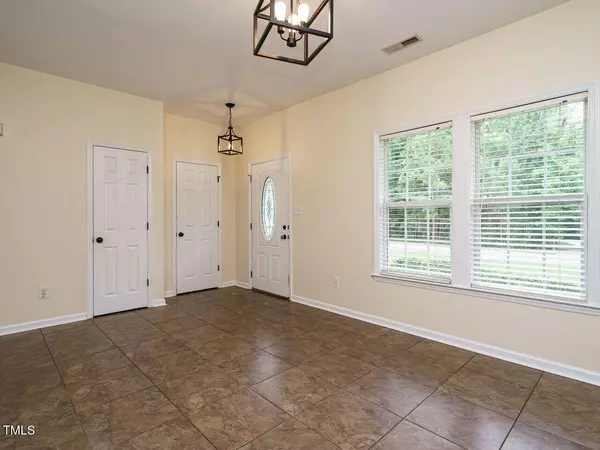
Interior Features Ceiling Fan(s), Double Vanity, Dual Closets, Eat-in Kitchen, Entrance Foyer, Laminate Counters, Open Floorplan, Pantry, Recessed Lighting, Smooth Ceilings
Cooling Ceiling Fan(s), Central Air, Electric
Flooring Carpet, Linoleum, Tile
Fireplaces Number 1
Fireplaces Type Gas Log, Living Room, Propane
Fireplace Yes
Appliance Microwave, Dishwasher
Laundry Upper Level, Laundry Room, Washer Hookup, Electric Dryer Hookup
Exterior
Exterior Feature Private Yard, Rain Gutters
Parking Features Attached, Detached, Driveway, Garage, Garage Door Opener, Garage Faces Front, Garage Faces Side, Oversized, Workshop in Garage
Garage Spaces 6.0
Pool Above Ground, Outdoor Pool
Utilities Available Cable Available, Electricity Connected, Natural Gas Not Available, Phone Available, Septic Connected, Sewer Not Available, Water Available, Water Connected, Propane
Roof Type Shingle
Total Parking Spaces 6
Garage Yes
Schools
Elementary Schools Johnston - Corinth Holder
Middle Schools Johnston - Archer Lodge
High Schools Johnston - Corinth Holder
Others
Senior Community No
Tax ID 16L02061V
Acceptable Financing Cash, Conventional, FHA, VA Loan, USDA Loan
Listing Terms Cash, Conventional, FHA, VA Loan, USDA Loan
CONTACT
